
01
Space Planning
Planning layouts that balance circulation, usability and the intended character of residential and commercial spaces.
From the first layout to the final finish, KMA brings the required disciplines together around your project.
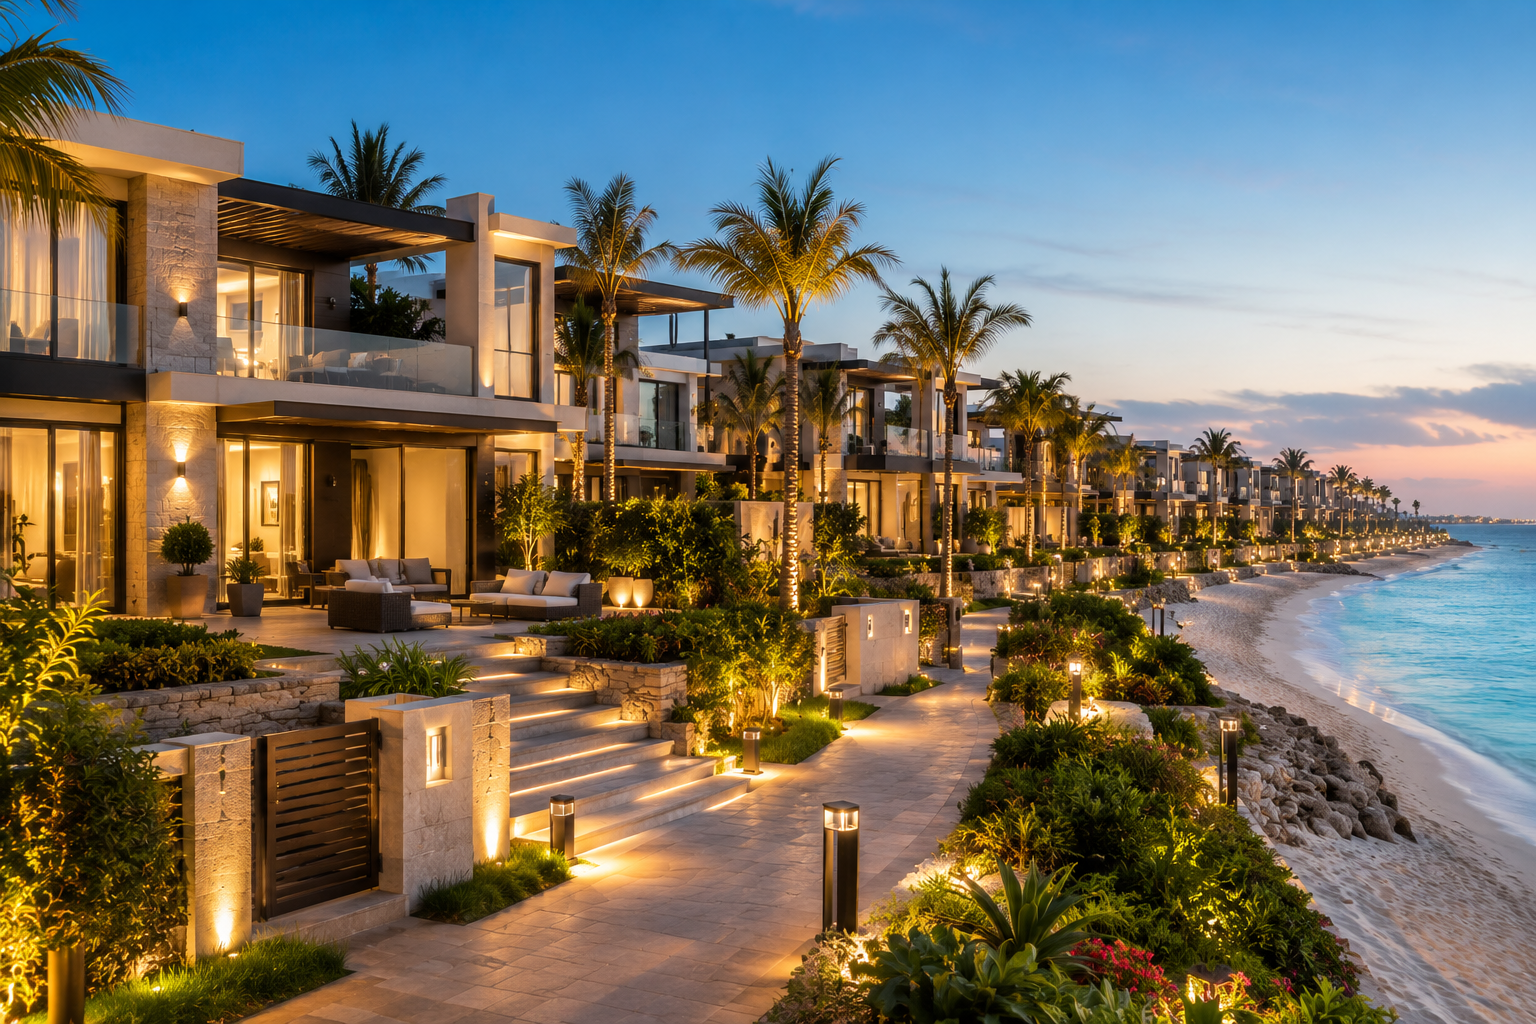 DESIGN
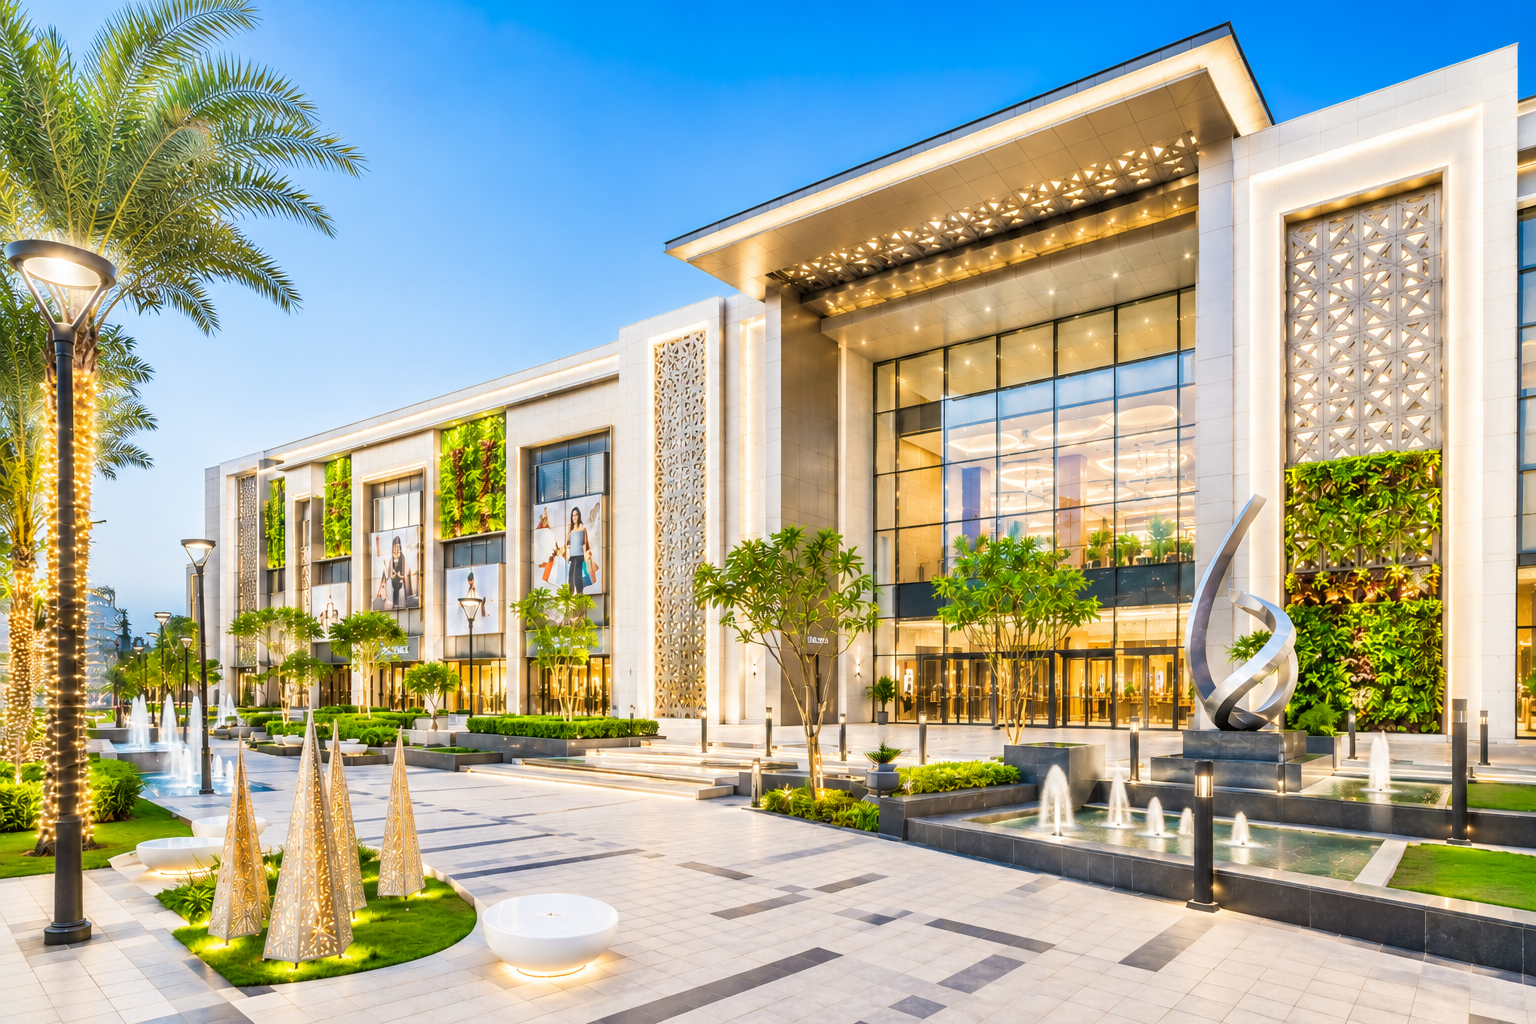 FIT-OUT
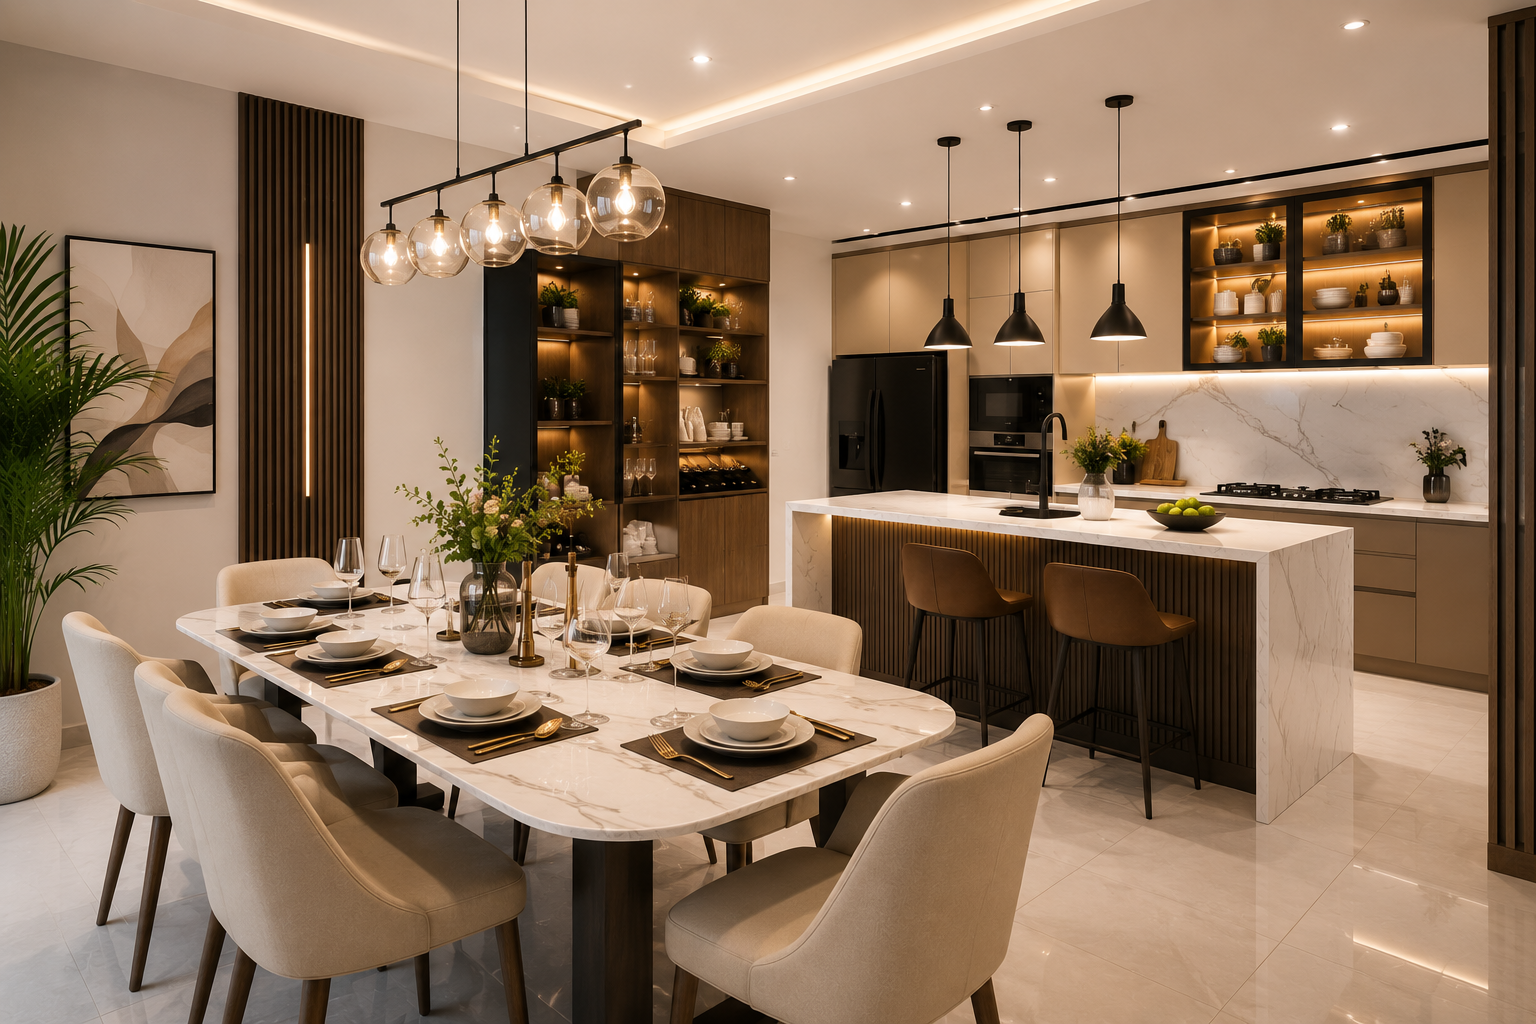 CONSTRUCTION
Planning layouts that balance circulation, usability and the intended character of residential and commercial spaces.
Turnkey interior fit-out works for commercial and residential environments, coordinated for quality and schedule.
Construction works delivered with practical coordination between structure, finishes, specialist trades and project requirements.
Building maintenance services that help preserve performance, appearance and usability after completion.
Interior and exterior painting works prepared and finished with attention to surfaces and final appearance.
Furnishing solutions selected and coordinated to complement the finished interior.
Plumbing installation and associated works coordinated with the overall project requirements.
Gypsum partition and ceiling works for functional planning, visual definition and finishing.
Flooring and carpet installation to complete spaces with durable and coordinated finishes.
Electrical works integrated with interior requirements and project coordination.
HVAC-related works coordinated to support comfortable and functional environments.
Landscape design and external works developed to complement the property and its use.
Custom wooden and carpentry works for built-ins, panels, cabinetry and architectural details.
Bring us your brief and we will help define the right scope.